Save
Ask
Tour
Hide
Share
$439,900
New Listing

8630 Warner Road
York Charter Township, MI 48176

Single Family Residence|Coming Soon
3
Beds
3
Total Baths
2
Full Baths
1
Partial Bath
1,830
SqFt
$240
/SqFt
1978
Built
County:
Washtenaw
Call Now: 586-242-5838
Is this the listing for you? We can help make it yours.
586-242-5838
Upcoming Open Houses
Sun, Oct 25, 1:00 PM - 3:00 PM
8630 Warner Road8630 Warner Road8630 Warner Road8630 Warner Road
Save
Ask
Tour
Hide
Share

Mortgage Calculator

Monthly Payment (Est.)

Enter an interest rate to see your estimated monthly payment.
Calculator powered by Showcase IDX, a Constellation1 Company. Copyright ©2026 Information is deemed reliable but not guaranteed.

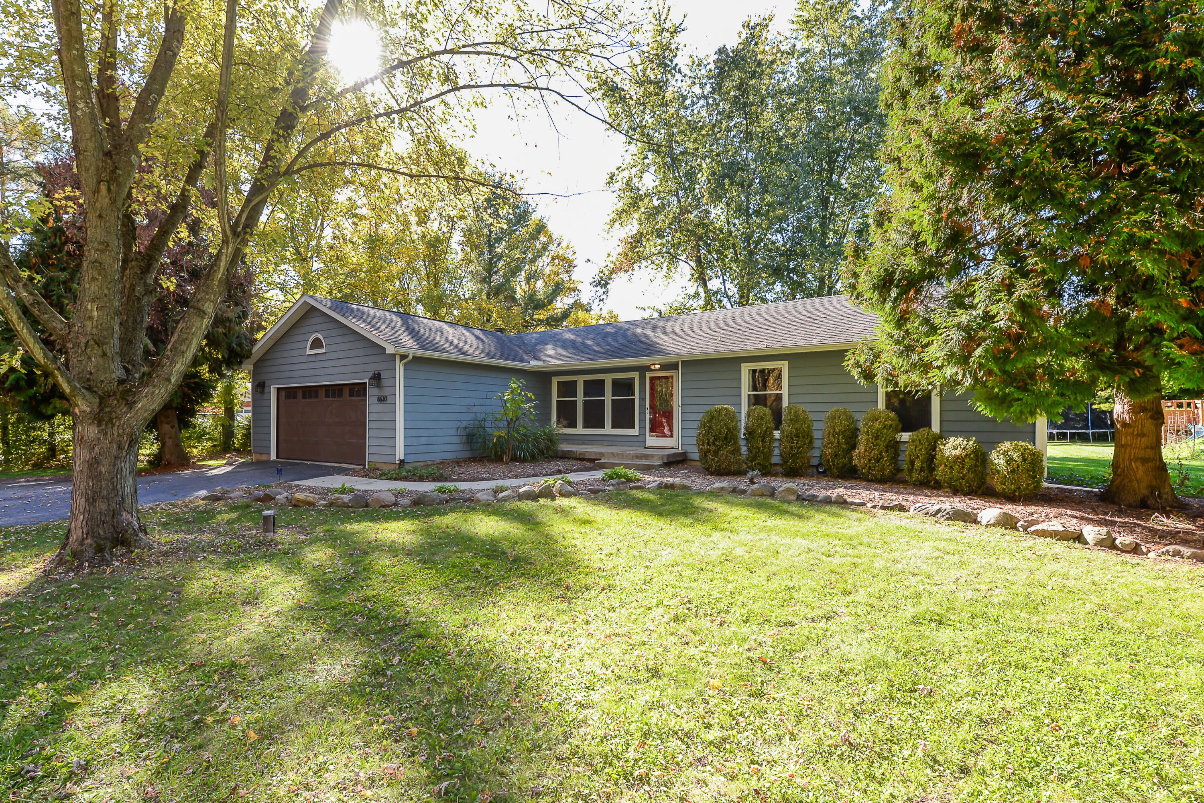
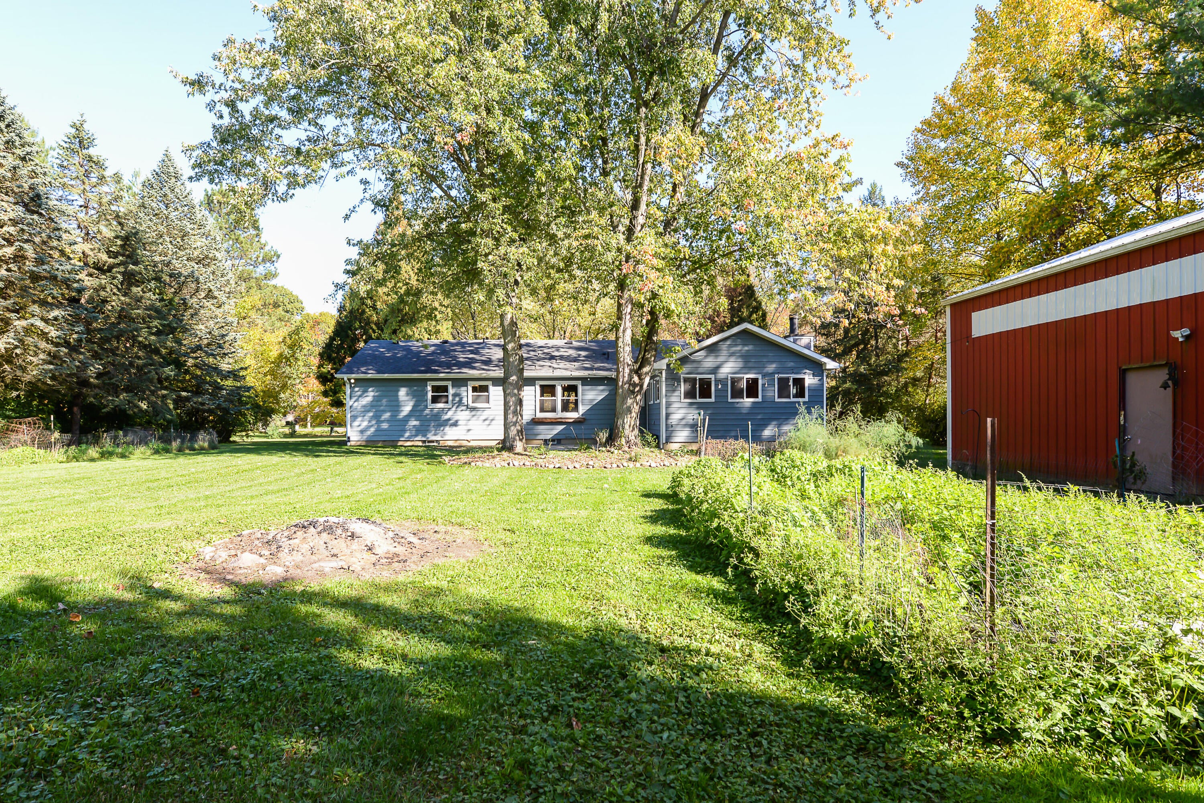
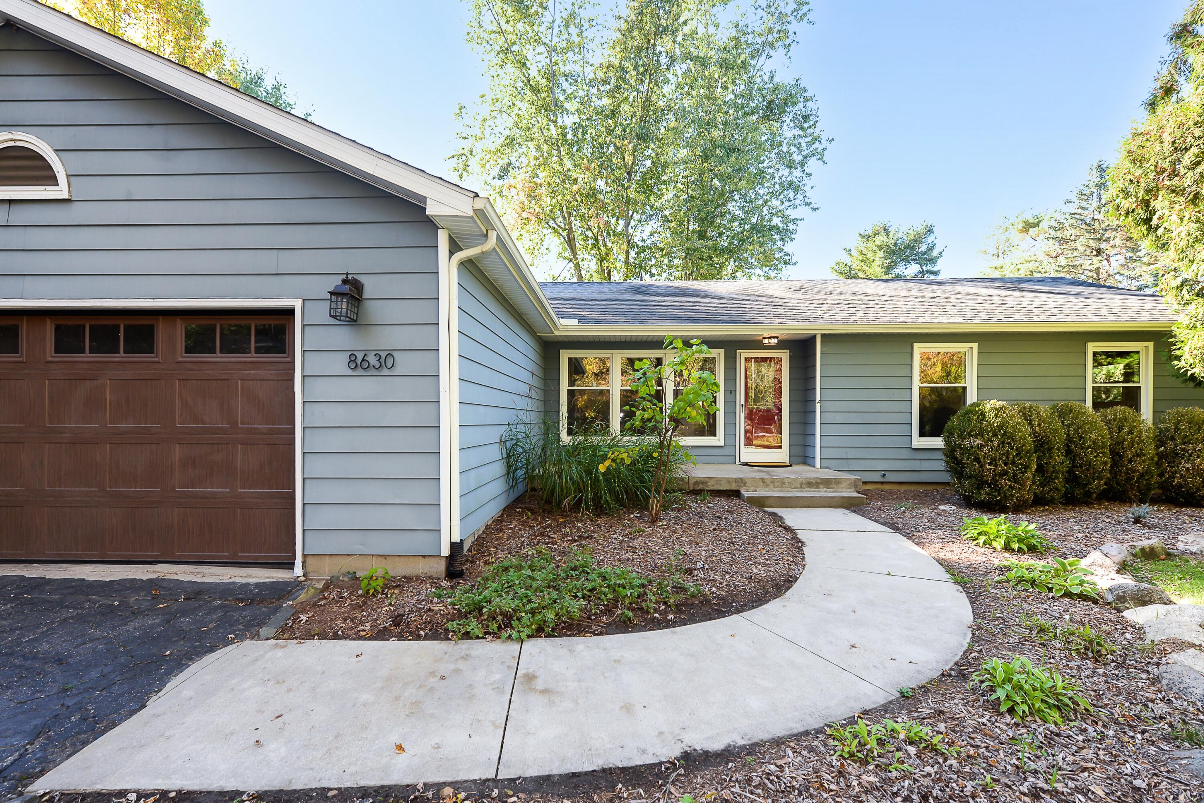
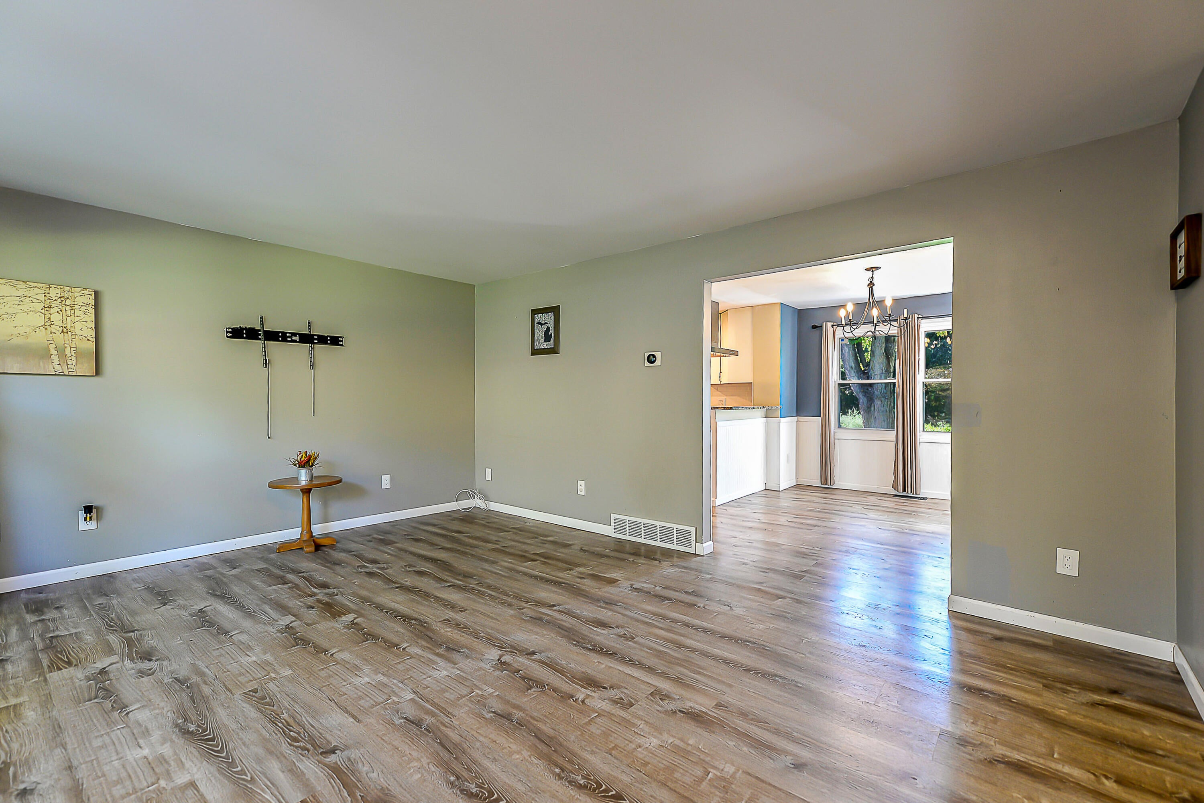
Privacy, location, updates, and a massive pole barn, this Saline ranch has it all! Beautifully updated throughout, this 3-bedroom, 2.5-bath ranch features updated flooring, kitchen, bathrooms, and more! Cozy up by the wood-burning fireplace in the inviting den or enjoy backyard views from the spacious family room with vaulted ceilings. The primary suite offers a private bath, while convenient main-floor laundry makes everyday living a breeze.The unfinished basement features 9-foot ceilings, offering great potential for additional living space or storage. Need room for your toys or hobbies? Enjoy an attached 2-car garage plus an impressive 34' x 64' pole barn w/ electricity! Situated on a private, tree-lined lot, this home offers a peaceful setting just minutes from downtown Saline and major freeways, all while enjoying township taxes. Updated homes with this much space, privacy, and versatility are hard to find! Don't miss your opportunity, schedule your private showing today!

Save
Ask
Tour
Hide
Share
Listing Snapshot
Price 
$439,900
Days On Site 
0 Days
Bedrooms 
3
Inside Area (SqFt) 
1,830 sqft
Total Baths 
3
Full Baths 
2
Partial Baths 
1
Lot Size 
1 Acre
Year Built 
1978
MLS Number 
81026056433
Status 
Coming Soon
Property Tax 
$4,670.01
HOA/Condo/Coop Fees 
N/A
Sq Ft Source 
Other
Friends & Family
Recent Activity
8 hours agoListing first seen on site
18 hours agoListing updated with changes from the MLS
General Features
Acres 
1
Attached Garage 
Yes
Cross Street 
Bemis and Willis
Garage 
Yes
Garage Spaces 
2
Parking 
AsphaltAttachedGarage Faces FrontGarage Door Opener
Property Sub Type 
Single Family Residence
Sewer 
Septic Tank
Special Circumstances 
Standard
SqFt Above 
1830
SqFt Total 
3380
Style 
Ranch
Utilities 
Natural Gas ConnectedPhone Available
Water Source 
PrivateWell
Interior Features
Appliances 
Gas Water HeaterDishwasherDisposalDryerHumidifierMicrowaveOvenRefrigeratorRangeWasherWater Softener Owned
Basement 
Crawl SpaceFullSump Pump
Cooling 
Ceiling Fan(s)Central Air
Fireplace 
Yes
Fireplace Features 
DenWood Burning
Fireplaces 
1
Flooring 
CarpetTileVinyl
Heating 
Forced AirNatural Gas
Interior 
Vaulted Ceiling(s)
Laundry Features 
Gas Dryer HookupLaundry RoomMain LevelWasher Hookup
BathFull 
Level - Main
BathLav 
Level - Main
Bedroom 2 
Level - Main
Bedroom 3 
Level - Main
Den 
Level - Main
Family Room 
Level - Main
Kitchen 
Level - Main
Living Room 
Level - Main
Master Bathroom 
Level - MainDescription - Full
Master Bedroom 
Level - Main
Save
Ask
Tour
Hide
Share
Exterior Features
Construction Details 
Aluminum SidingVinyl Siding
Exterior 
Playground
Lot Features 
Level
Other Structures 
Barn(s)
Patio And Porch 
PatioPorch
Roof 
Asphalt
Community Features
MLS Area 
Area04191YorkTwp
School District 
Saline
Financing Terms Available 
CashConventionalFHAVA Loan
Roads 
DirtGravel
Schools
School District
Saline
Elementary School
Unknown
Middle School
Unknown
High School
Unknown
Listing courtesy of The Charles Reinhart Company: [email protected]


IDX provided courtesy of Realcomp II Ltd. via GreaterMetropolitanAssociationofREALTORS. Copyright © 2026 Realcomp II Ltd. Shareholders.

IDX information is provided exclusively for consumers' personal, non-commercial use and may not be used for any purpose other than to identify prospective properties consumers may be interested in purchasing and that the data is deemed reliable but not guaranteed accurate by the MLS.

Neighborhood & Commute
Source: Walkscore
Save
Ask
Tour
Hide
Share